

Listing Courtesy of: BAREIS / Listed By: Cheryl Peterson, W Real Estate Santa Rosa
329 Hansbery Way Santa Rosa, CA 95409
Active (2 Days)
$769,000 (USD)
OPEN HOUSE TIMES
-
OPENSun, Jul 121:00 pm - 3:00 pm
Description
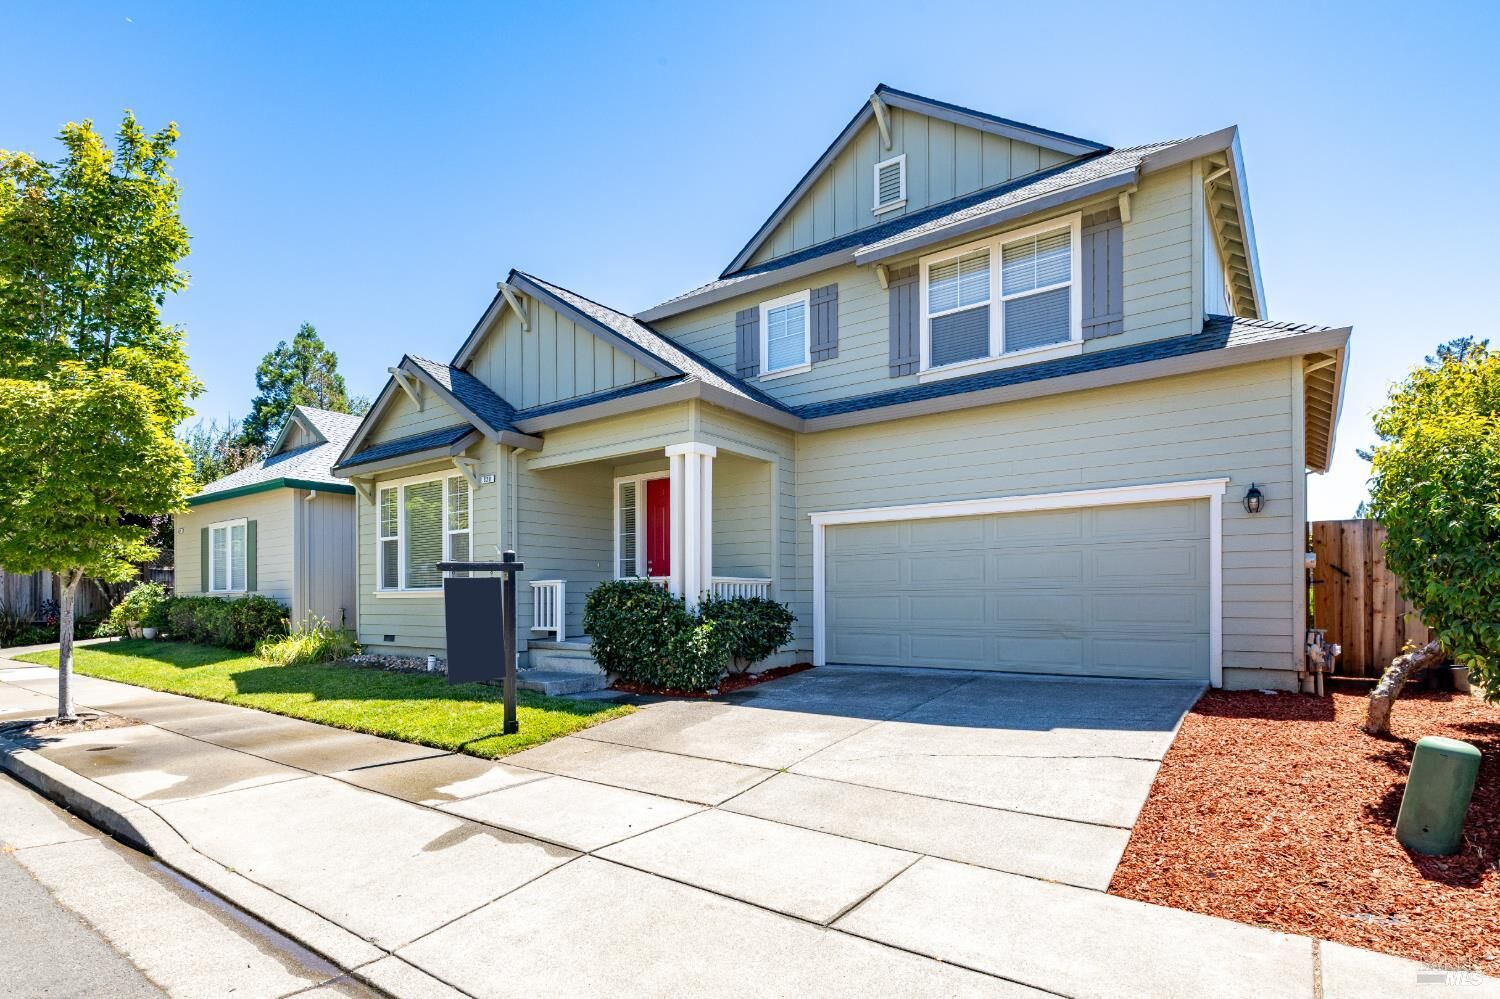
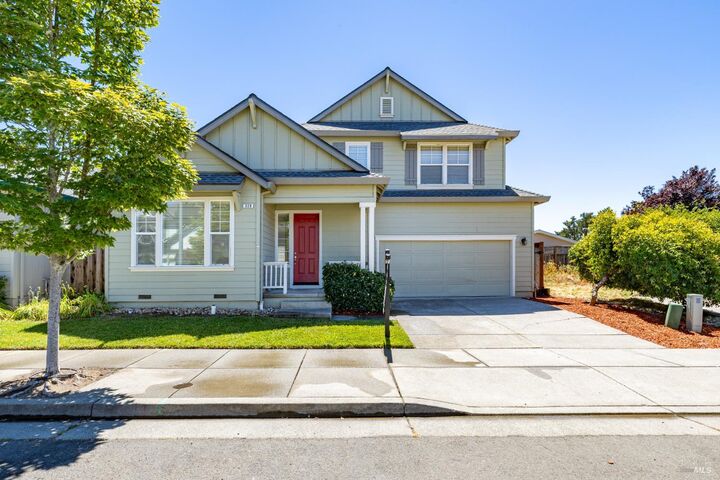
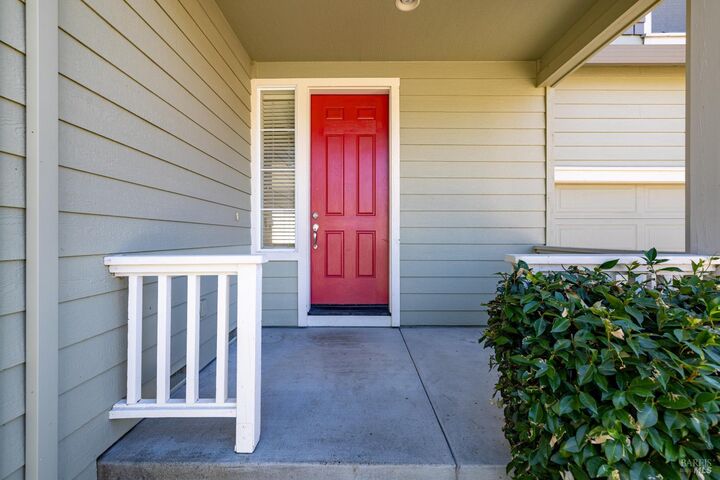
Tucked near the end of a quiet street with no through traffic and bordering a spacious open lot, this beautifully maintained 3-bedroom, 2.5-bath home offers a rare blend of privacy, comfort, and convenience in desirable Rincon Valley. Step inside to discover warm plank flooring and an inviting floor plan designed for everyday living and effortless entertaining. The spacious kitchen serves as the heart of the home with abundant cabinetry, a generous prep island, and a sunny breakfast nook which is perfect for morning coffee, casual meals, or gathering with family and friends. Thoughtful updates including a newer roof and HVAC provide peace of mind, while exceptional storage throughout, including under-stair storage and a generously sized garage with EV charger add desirable functionality to daily life. Outside, the welcoming backyard creates an ideal setting for outdoor dining, relaxing evenings, and memorable get-togethers. Enjoy the feeling of a private retreat while remaining conveniently close to parks, shopping, schools, and transportation. This is your opportunity to own a home that offers space, comfort, and a location that truly feels tucked away, yet close to everything.
MLS #:
326051715
326051715
Lot Size
3,807 SQFT
3,807 SQFT
Type
Single-Family Home
Single-Family Home
Year Built
2000
2000
Style
Contemporary
Contemporary
County
Sonoma County
Sonoma County
Listed By
Cheryl Peterson, DRE #01052258, W Real Estate Santa Rosa
Source
BAREIS
Last checked Jul 10 2026 at 7:20 AM GMT+0000
BAREIS
Last checked Jul 10 2026 at 7:20 AM GMT+0000
Bathroom Details
- Full Bathrooms: 2
- Half Bathroom: 1
Kitchen
- Breakfast Area
- Island
- Dishwasher
- Microwave
- Disposal
- Kitchen/Family Combo
- Free Standing Refrigerator
- Tile Counter
- Built-In Electric Range
Lot Information
- Landscape Back
- Landscape Front
- Auto Sprinkler F&R
Property Features
- Fireplace: Insert
- Fireplace: Family Room
- Fireplace: Gas Starter
- Fireplace: 1
- Foundation: Concrete Perimeter
Heating and Cooling
- Central
Pool Information
- No
Flooring
- Tile
- Carpet
- Vinyl
Exterior Features
- Roof: Composition
Utility Information
- Utilities: Public
- Sewer: Public Sewer
Garage
- Attached
- Ev Charging
Stories
- 2
Living Area
- 1,847 sqft
Location
Estimated Monthly Mortgage Payment
*Based on Fixed Interest Rate withe a 30 year term, principal and interest only
Listing price
Down payment
%
Interest rate
%Mortgage calculator estimates are provided by W Real Estate and are intended for information use only. Your payments may be higher or lower and all loans are subject to credit approval.
Disclaimer: Listing Data © 2026 Bay Area Real Estate Information Services, Inc. All Rights Reserved. Data last updated: 7/10/26 00:20
